
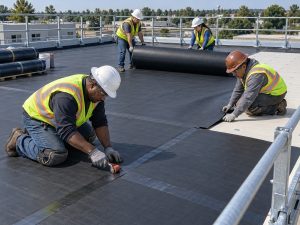
A new roof is a big job for any business. You want to know what the crew will do, how long it takes, and how your building will be protected while work goes on. This guide walks you through each part of the job so you know what to discuss before the first truck arrives.
Want to see how the whole job fits together? Our guide to a step-by-step approach to commercial roof replacement gives you the big picture. Here, we focus on planning a commercial roof replacement in Jeffersonville, IN.
Why Jeffersonville Roofs Need a Careful Plan
Jeffersonville sits on the Ohio River, across from Louisville. Roofs here face rain, storms, summer heat, and winter freeze-thaw conditions. Water entering damaged details can affect the layers beneath the roof surface.
Warehouses, factories, shops, and offices often have large low-slope roofs. An assessment needs to consider the complete assembly, because a surface problem may also involve insulation or decking. The goal is a roof system whose components work together.
Before Work Starts: Permit, Moisture Scan, and Planning
Start by confirming the permit and inspection requirements for your project with the Jeffersonville Building Commission. The city uses an online application and permitting system and states that contractors working within the city must be city-licensed and insured. Ask for current documentation, and identify permit responsibilities in the contract.
If the property is within the Oak Park Conservancy District, confirm the district’s pre-approval requirements before applying for a city permit.
The existing roof also needs assessment. If concealed moisture is suspected, a suitable moisture survey, sampling, or other investigation may be needed. A scan can help identify suspect areas, but it does not automatically confirm all wet materials or replace further verification.
The project plan should then address the schedule, access, deliveries, crane or lift locations, and protected areas.
Step 1: Tear Off or Cover Over?
The first major decision is what to do with the existing roof. There are two main approaches.
Tear-off: The existing roofing is removed to the extent specified in the project scope. Removing the assembly down to the deck allows exposed areas to be assessed and repaired. It does not guarantee that every concealed building problem will be revealed.
Roof recover: A new approved assembly is installed over suitable existing roofing. Before choosing this approach, evaluate:
- The number and type of existing roof layers
- Moisture and deterioration within the assembly
- Deck condition and structural capacity
- Attachment requirements
- The selected manufacturer’s recover requirements
- Applicable building and approval requirements
Wet or unsound materials must be addressed rather than simply covered. The findings should establish whether a recover is suitable or a tear-off is needed.
Step 2: Check the Roof Deck
The deck supports the roof assembly. It may be steel, wood, concrete, or another approved construction. Where exposed or accessible, relevant concerns include:
- Corrosion, deterioration, or holes in steel decking
- Soft or deteriorated wood
- Cracks or other concerns in concrete
- Sagging or irregular areas that require investigation
Unsuitable areas need evaluation and appropriate repair or replacement before new roofing is installed. Structural concerns may require a qualified design professional.
Step 3: Install the Right Insulation
Insulation helps manage heat flow through the roof. Its type, thickness, attachment, and supporting components must suit the selected assembly.
On low-slope roofs, tapered insulation can create drainage paths toward outlets. Crickets may help direct water around curbs and other obstructions. Persistent standing water deserves assessment rather than assuming a new membrane will correct it.
The design should account for applicable energy requirements, existing conditions, and any required cover board.
Step 4: Lay Down the New Roof System
Common commercial roofing options include:
- TPO: A single-ply membrane commonly available with a reflective white surface.
- EPDM: A synthetic rubber membrane used on low-slope roofs.
- Modified bitumen: An asphalt-based membrane system with product-specific installation and surfacing requirements.
- Metal: An option where the building’s slope, structure, and selected panel system are suitable.
The right choice depends on the building, budget, exposure, drainage, and rooftop activity. These considerations also apply to commercial roof replacement in Evansville, IN.
Step 5: Seal Every Edge With Flashing
Edges, openings, and transitions are important potential leak points. Flashing details commonly include:
- Walls and parapets
- HVAC curbs and vents
- Skylights and roof hatches
- Pipes and drains
- Roof edges and gutter connections
Each connection needs compatible materials, secure attachment, and the correct termination or seam detail. The work should follow the selected roof system’s requirements and accommodate movement where necessary.
Step 6: Keep the Job Site Safe and Organized
Whether the business can remain open depends on the work and building use. Planning should address:
- Restricted work areas and protected routes for staff and customers
- Truck, dumpster, crane, and lift locations
- Temporary weather protection for unfinished roof areas
- Noise, odors, working hours, and equipment shutdowns
- Communication with the owner, manager, and affected occupants
Agree on these arrangements before work begins and update them if site conditions change.
Step 7: Final Inspection and Cleanup
Completed work should be checked against the agreed scope and selected system’s requirements. Relevant checks include seams, flashing, edges, penetrations, and drainage details. Water testing or other specialized testing should be used only where suitable and included in the agreed scope.
Confirm any required authority or manufacturer inspections. The closeout should also address site cleanup and removal of debris and loose fasteners.
Before completion, agree on the documents to be provided, including applicable warranties, material records, project photos, and maintenance instructions.
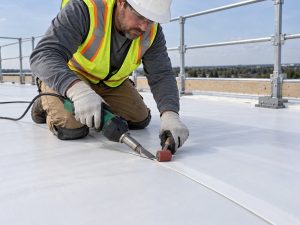
Ready to Plan Your New Roof?
Contact Outdo Commercial Roofing to discuss your commercial roof replacement in Jeffersonville, IN. Confirm the assessment scope, whether moisture testing is needed, and the proposed installation and completion checks.
Call 574-536-2823 to arrange a roof inspection for your building.
Frequently Asked Questions
1. How long does a commercial roof replacement take?
The schedule depends on roof size, system type, removal requirements, deck repairs, access, and weather. Request a project-specific timeline and an explanation of conditions that may change it.
2. Can my business stay open during the roof replacement?
It may be possible, depending on the work and safe occupancy arrangements. Discuss protected access, noise, odors, equipment needs, and restricted areas before deciding how operations will continue.
3. Do I need a permit to replace a commercial roof in Jeffersonville?
Confirm the permit and inspection requirements for your proposed replacement with the Jeffersonville Building Commission before work begins. The city provides online permitting and requires contractors working in the city to be city-licensed and insured. The contract should identify who handles required approvals.
4. Can a new roof be installed over my old roof?
Sometimes. A recover depends on the existing layers, moisture condition, deck capacity, attachment, manufacturer requirements, and applicable approvals. A moisture survey may inform the decision, but additional investigation can be needed.
5. What is the best roof type for commercial buildings in Indiana?
There is no single best system for every building. TPO, EPDM, modified bitumen, and suitable metal systems offer different features. Compare complete assemblies based on slope, drainage, exposure, insulation, maintenance, and budget.
6. How much does a commercial roof replacement cost?
Cost depends on roof size, materials, access, tear-off, deck repairs, insulation, and drainage work. An assessment and detailed written proposal help establish the project price and how additional work will be handled.