

A commercial roof can shed thousands of gallons of water in one storm. Commercial gutters in Clarksville, IN have one job: catch that water and move it away from your building. When gutters are too small, sloped wrong, or loose, water spills over the edge. It soaks walls, freezes on sidewalks, and gets into places it should never be.
Gutters work as a team with the rest of your roof. If you are already thinking about selecting the best commercial roof coating to protect your roof surface, your gutter system deserves the same care. A sound roof surface cannot prevent drainage problems caused by undersized or damaged gutters.
This guide explains how commercial gutters should be sized, sloped, attached, and drained for different building types. It also explains the difference between gutter installation, repair, and routine cleaning.
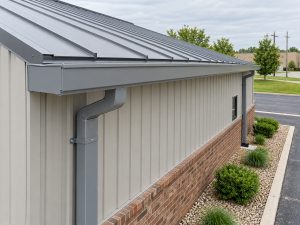
Why Commercial Gutters Matter in Clarksville, IN
Clarksville sits right along the Ohio River. Heavy spring storms, summer downpours, and winter freeze-thaw cycles put stress on a gutter system.
Big rain events test whether gutters are large enough. Winter tests whether they are strong enough. Water that freezes and thaws can stress seams and fasteners. A gutter that is barely hanging on in October may pull loose by February.
Commercial roofs can also be much larger than home roofs. A warehouse or strip mall can push a huge amount of water to just a few gutter runs. That is why commercial gutters need real planning, not a quick guess.
Gutter Sizing: Bigger Roofs Need Bigger Gutters
Gutter size depends on three main things:
- Roof area that drains into each gutter run
- Rainfall intensity in your area, meaning how hard it rains in a short burst
- Roof slope and layout, including places where runoff is concentrated
Homes often use 5-inch gutters. Commercial buildings may need larger K-style gutters, box gutters, or another drainage arrangement, depending on the roof. Some flat and low-slope roofs drain through internal roof drains or scuppers rather than perimeter gutters.
Box gutters provide a wider channel for runoff, but their capacity depends on their dimensions, slope, and outlets. Smaller offices and shops with sloped roofs may be suited to large K-style gutters.
Downspouts must match the drainage demand. A big gutter with undersized outlets or downspouts can still overflow. Downspout dimensions, shape, and placement should be selected through drainage calculations rather than by building type alone.
Gutter Slope: Small Pitch, Big Difference
Gutters need sufficient slope toward the outlets so water keeps moving. The required slope should follow the gutter system’s specifications and the drainage design.
Too little slope can leave standing water, which adds weight and collects dirt. Excessive slope can make the gutter look crooked or move it too far below the roof edge to catch runoff properly.
On long buildings like warehouses, gutters may slope from the middle toward both ends, or toward several outlets along the run. This helps maintain drainage without an excessive drop below the roof edge.
Attachment: How Gutters Stay on the Building
A gutter full of water or ice is heavy. The way it is fastened matters a lot, and it depends on the building type and gutter system.
- Hidden hangers are often used on light commercial buildings, such as small offices and retail shops.
- Heavy brackets or straps may be needed for larger commercial systems.
- Hanger and bracket spacing should follow the manufacturer’s specifications and the project’s load requirements.
- Solid backing is key. Fasteners need suitable fascia, blocking, framing, or another designed support rather than thin trim alone.
Loose or sagging gutters need attention. When a gutter pulls away from the edge, water can run behind it and down the wall. That can rot wood and stain brick or block.
Outlets: Where Water Leaves the Gutter
The outlet is the opening where the gutter connects to the downspout. It is a small part, but it can cause big problems.
Outlets must be sized for the expected flow and connected properly to the downspouts. They also need watertight connections. Where strainers or guards are used, they must remain clear so they do not restrict drainage.
On some flat and low-slope roofs, water leaves through a scupper, which is an opening in the parapet wall. A scupper may discharge into a collector head that feeds a downspout. These parts must be sized together so water can leave the roof without backing up. Any required overflow drainage also needs to remain unobstructed.
Water that backs up or spills over in the wrong place can get inside fast. If water is already coming through your ceiling, read our guide all about emergency commercial leak repair to learn what to do first.
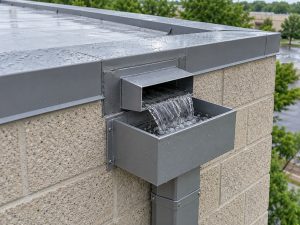
Drainage Routing: Getting Water Away From the Building
A downspout that dumps water at the base of a wall only moves the problem. Good drainage routing sends water to a suitable discharge point.
Common options include:
- Connecting downspouts to an approved underground stormwater drainage system where permitted
- Using splash blocks or extensions to direct water away from the foundation
- Keeping discharge off sidewalks, parking areas, and entrances where it could create ice or slipping hazards
- Routing water away from loading docks, where pooling causes access problems and damage
The right plan depends on the building and site. A retail center needs safe entrances for customers. A warehouse needs clear dock areas. An office building may need downspouts that fit the appearance of the outside walls. The route must also account for site grading, neighboring properties, and applicable drainage requirements.
Installation and Repair vs. Gutter Cleaning
It helps to know what is included before hiring a gutter contractor.
Depending on the project, installation and repair work may include:
- Sizing and installing new gutters and downspouts
- Replacing rusted or damaged sections
- Fixing sagging gutters and resetting the slope
- Re-fastening loose hangers, brackets, and straps
- Sealing leaky seams, end caps, and outlets
- Repairing scuppers, collector heads, and drainage connections
Routine gutter cleaning is a separate maintenance task. Clearing leaves, dirt, and debris may be handled by building maintenance staff or a cleaning service. An installation or repair quote should state whether cleaning and flushing are included.
Get Commercial Gutter Help in Clarksville, IN
If your gutters overflow, sag, leak at the seams, or discharge water where it should not go, it is time for a closer look. Contact Outdo Commercial Roofing at 574-536-2823 to discuss your commercial gutters in Clarksville, IN, available services, and the next step for your building’s roof drainage.
Frequently Asked Questions
1. What size gutters do commercial buildings need?
There is no single size that fits every commercial building. The right gutter dimensions depend on roof drainage area, rainfall intensity, roof layout, gutter slope, and outlet capacity. Some buildings use large K-style or box gutters, while others use roof drains or scuppers.
2. How much slope should a commercial gutter have?
The slope should follow the gutter system’s specifications and the project’s drainage design. It needs to move water toward the outlets while keeping the gutter positioned to catch roof runoff. Long runs may drain toward several outlets.
3. How far apart should gutter hangers be?
Spacing should follow the manufacturer’s specifications and the project’s load requirements, including water, snow, and ice loads where applicable. Hangers and brackets need secure attachment to suitable backing or structural support.
4. Why do my commercial gutters keep overflowing?
Possible causes include undersized gutters or downspouts, blocked outlets, inadequate slope, and sagging sections. Concentrated roof runoff or problems farther along the drainage route can also cause overflow. An inspection can help identify the cause before repairs are planned.
5. Does gutter repair include gutter cleaning?
Not automatically. Repair and routine cleaning are different tasks, although some debris removal may be needed to complete a repair. Check the written scope to see whether cleaning and downspout flushing are included.
6. Where should commercial downspouts drain?
Downspouts should discharge to a suitable location that protects the foundation, walls, and pedestrian areas. Depending on the site and local requirements, this may involve an approved underground drainage connection, extensions, or splash blocks. Water should not be directed onto neighboring property or into unsafe areas.